

Listing Courtesy of:  Doorify MLS / Listed By: BERNADETTE SCHRODER, Coldwell Banker Advantage
 Doorify MLS / Listed By: BERNADETTE SCHRODER, Coldwell Banker Advantage
1015 Unbridled Street Durham, NC 27713
Active (30 Days)
$630,000 (USD)
OPEN HOUSE TIMES
-
OPENSat, Oct 242:00 pm - 4:00 pm

Description
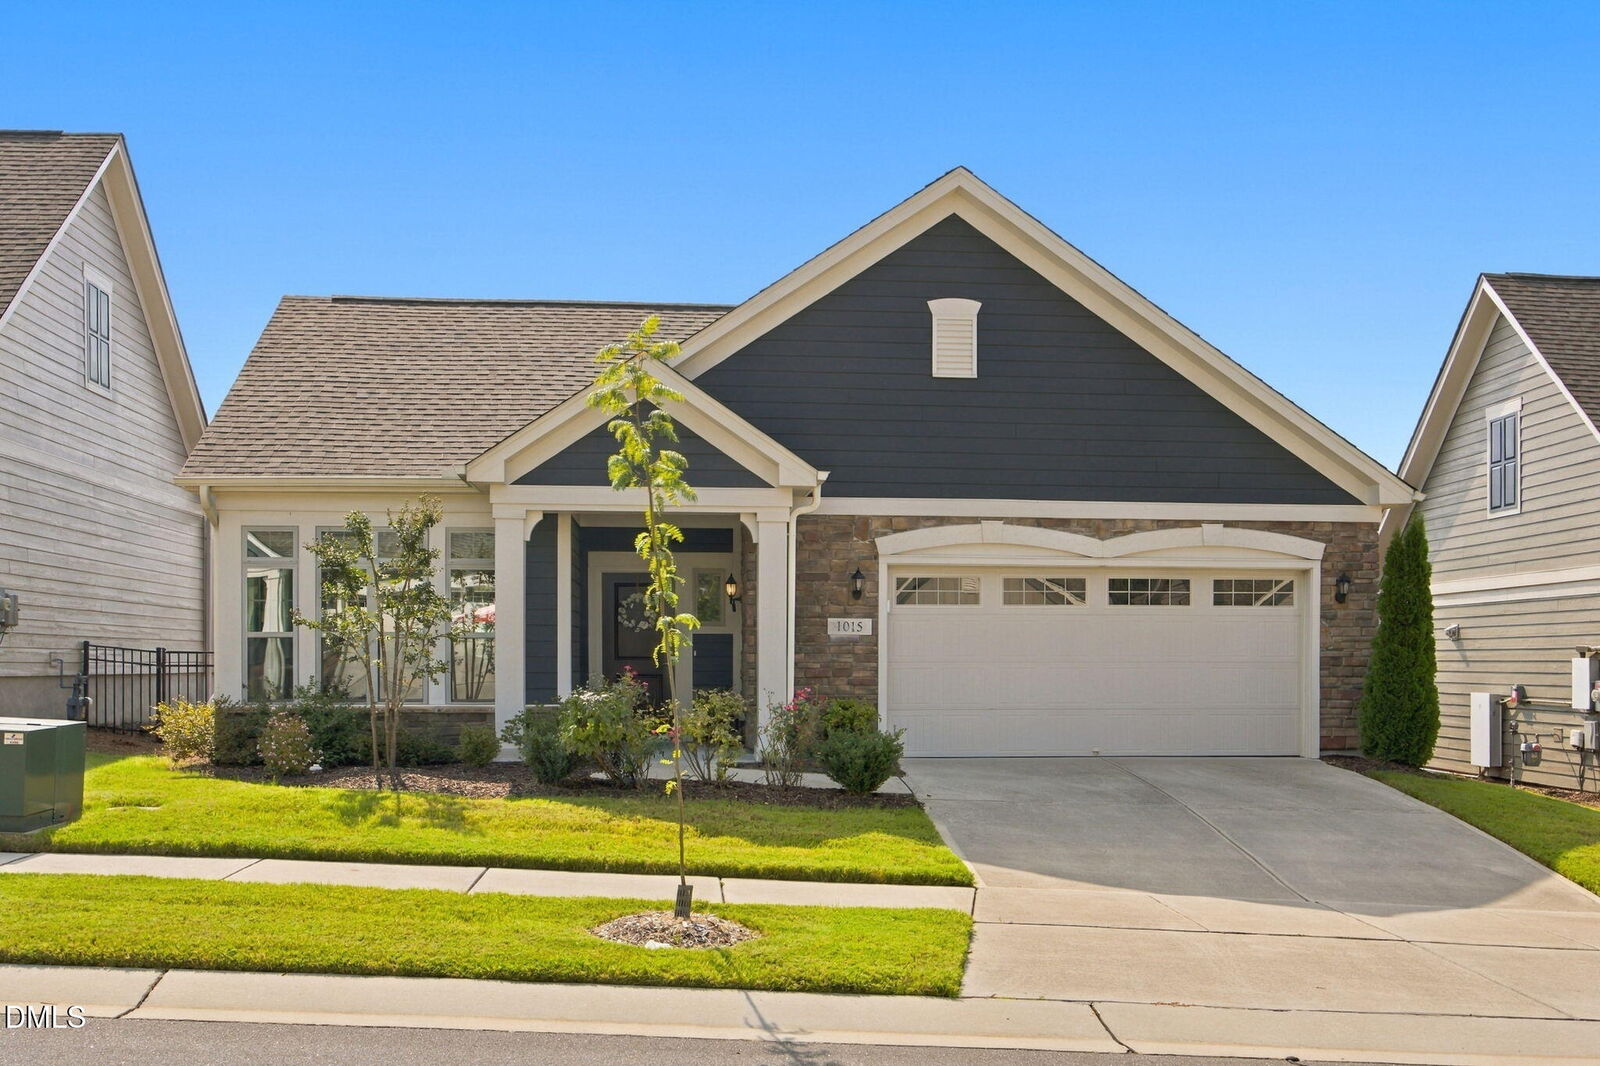
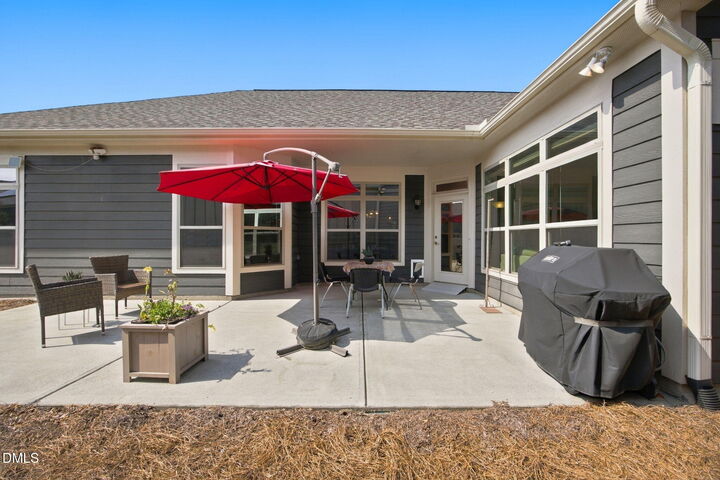
Welcome Home! Efficient, spacious living with two beds, two baths, generous closets. Lovely kitchen includes farm style sink, gas cook top, large island, soft close cabs, open to formal dining area. Large living room has additional sitting area/office space with custom blinds. Step out on your private court yard style patio with gas grill connection. Two car garage with extra storage, completes the package. Easy access to Streets of Southpoint restaurants and shopping and first rate medical facilities.
MLS #:
10194366
10194366
Taxes
$5,957(2025)
$5,957(2025)
Lot Size
6,534 SQFT
6,534 SQFT
Type
Single-Family Home
Single-Family Home
Building Name
Palazzo
Palazzo
Year Built
2021
2021
Style
Ranch
Ranch
County
Durham County
Durham County
Community
Courtyards at Southpoint
Courtyards at Southpoint
Listed By
BERNADETTE SCHRODER, Coldwell Banker Advantage
Source
Doorify MLS
Last checked Oct 23 2026 at 2:10 PM GMT+0000
Doorify MLS
Last checked Oct 23 2026 at 2:10 PM GMT+0000
Bathroom Details
- Full Bathrooms: 2
Interior Features
- Pantry
- Smooth Ceilings
- Electric Water Heater
- Microwave
- Granite Counters
- Walk-In Closet(s)
- Dishwasher
- Entrance Foyer
- Laundry: Laundry Room
- Windows: Blinds
- Self Cleaning Oven
- Laundry: Main Level
- Washer/Dryer
- Open Floorplan
- Walk-In Shower
- Bathtub/Shower Combination
- Laundry: Sink
- Chandelier
- Ice Maker
- Built-In Gas Range
- Windows: Window Coverings
- Primary Downstairs
Subdivision
- Courtyards At Southpoint
Senior Community
- Yes
Lot Information
- Interior Lot
- Level
- Front Yard
- Rectangular Lot
- Close to Clubhouse
Property Features
- Foundation: Slab
Heating and Cooling
- Forced Air
- Natural Gas
- Central Air
- Ceiling Fan(s)
Pool Information
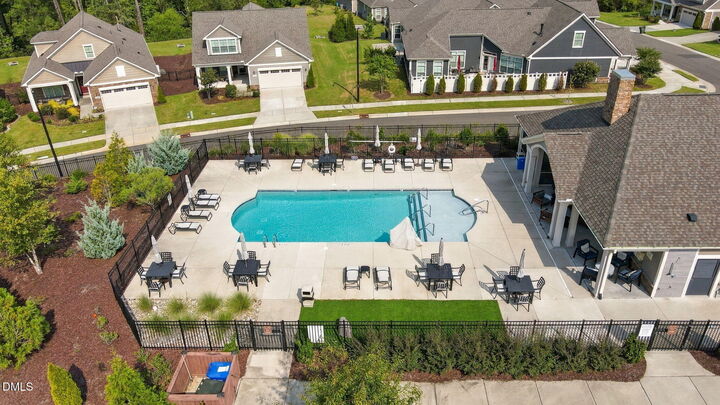
- Community
- Association
- Outdoor Pool
- Fenced
Homeowners Association Information
- Dues: $220/Monthly
Flooring
- Luxury Vinyl
- Vinyl
Exterior Features
- Fiber Cement
- Stone Veneer
- Roof: Shingle
Utility Information
- Utilities: Electricity Connected, Cable Available, Natural Gas Connected, Water Connected, Sewer Connected
- Sewer: Public Sewer
School Information
- Elementary School: Durham - Lyons Farm Elementary School
- Middle School: Durham - Lowes Grove Middle
- High School: Durham - Charles E Jordan SR High School
Garage
- Attached Garage
Parking
- Attached
- Garage
- Garage Door Opener
- Garage Faces Front
Stories
- One
Living Area
- 1,652 sqft
Location
Disclaimer: Listings marked with a Doorify MLS icon are provided courtesy of the Doorify MLS, of North Carolina, Internet Data Exchange Database. Brokers make an effort to deliver accurate information, but buyers should independently verify any information on which they will rely in a transaction. The listing broker shall not be responsible for any typographical errors, misinformation, or misprints, and they shall be held totally harmless from any damages arising from reliance upon this data. This data is provided exclusively for consumers’ personal, non-commercial use. Copyright 2024 Doorify MLS of North Carolina. All rights reserved. Data last updated 9/10/24 06:44
